_edited_edited.png)
Lalwani Palace

Summary
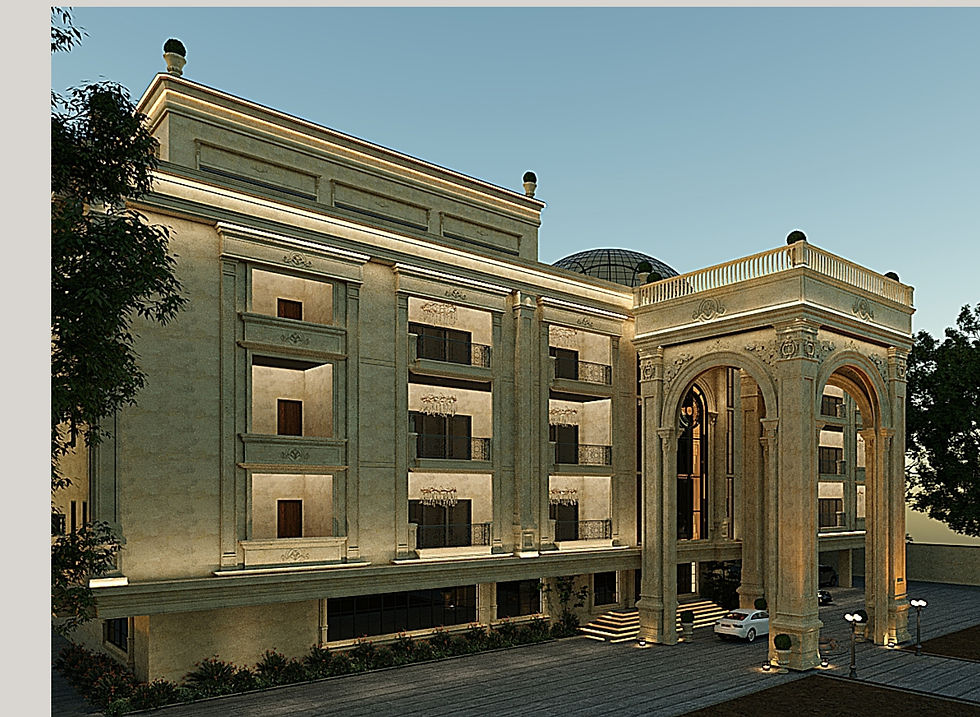
Lalwani Palace is a passion project envisioned by Lalwani Sir and his family to create a timeless residence where generations can come together, celebrate, and build lasting memories. The design carries a palace-inspired character with a grand central entrance, elegant façade detailing, and a strong sense of arrival. The uploaded elevation set also reflects this formal luxury language across multiple front and side views.
Bringing this project to life was not easy. Building a residence of this scale and finish within the narrow roads of Secunderabad required careful planning, site discipline, and close coordination between the client, design team, and execution team. With the Lalwani family’s strong commitment and RNXA Infrastructure’s focused execution, the vision was successfully brought to fruition as a landmark family home built with pride, patience, and purpose.
Location
Secunderabad, Telangana
Completion Year
2026
Client
Lalwani & Family
SQF
Approx. 60,000 sq. ft.
Ground + 4 Floors + Amenities